The Dairy (Sleeps 2)
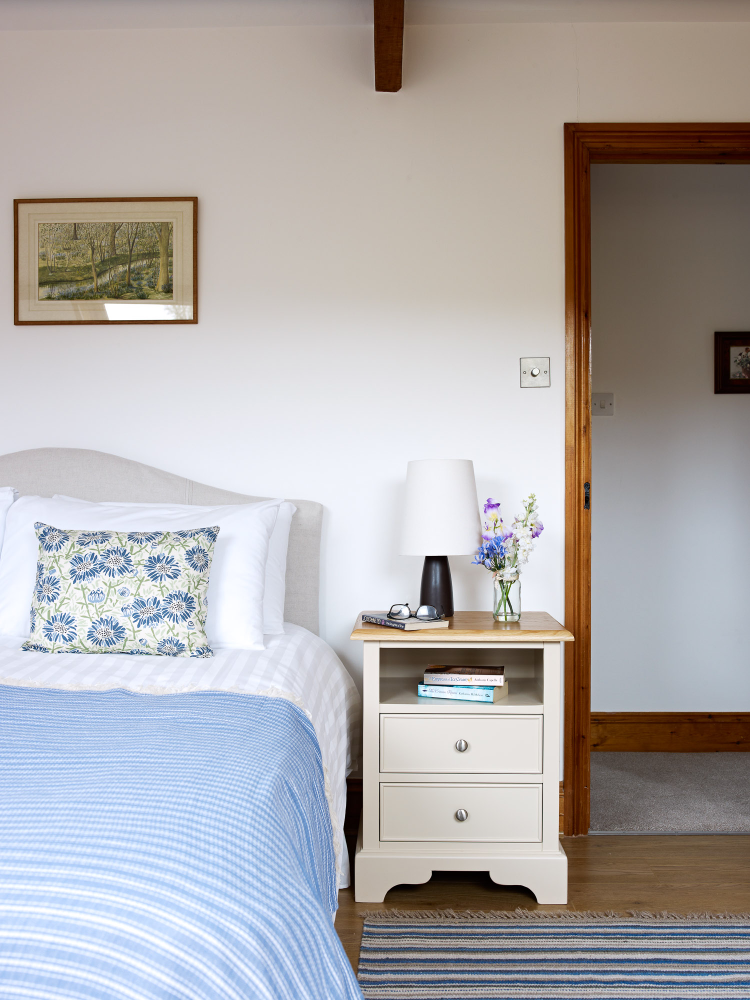
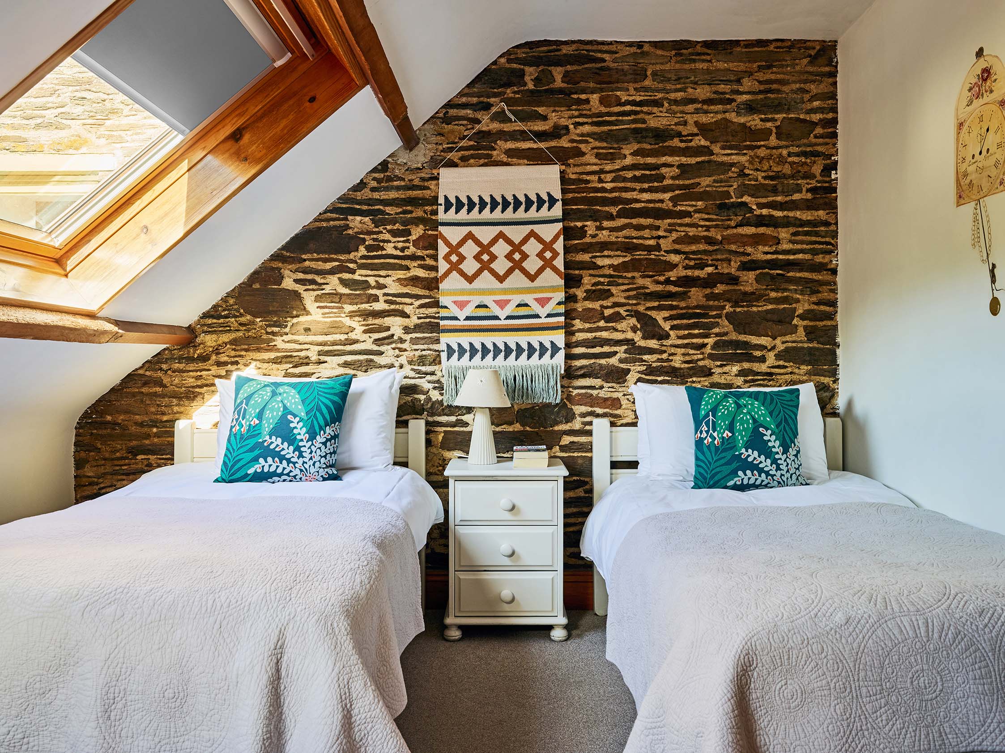
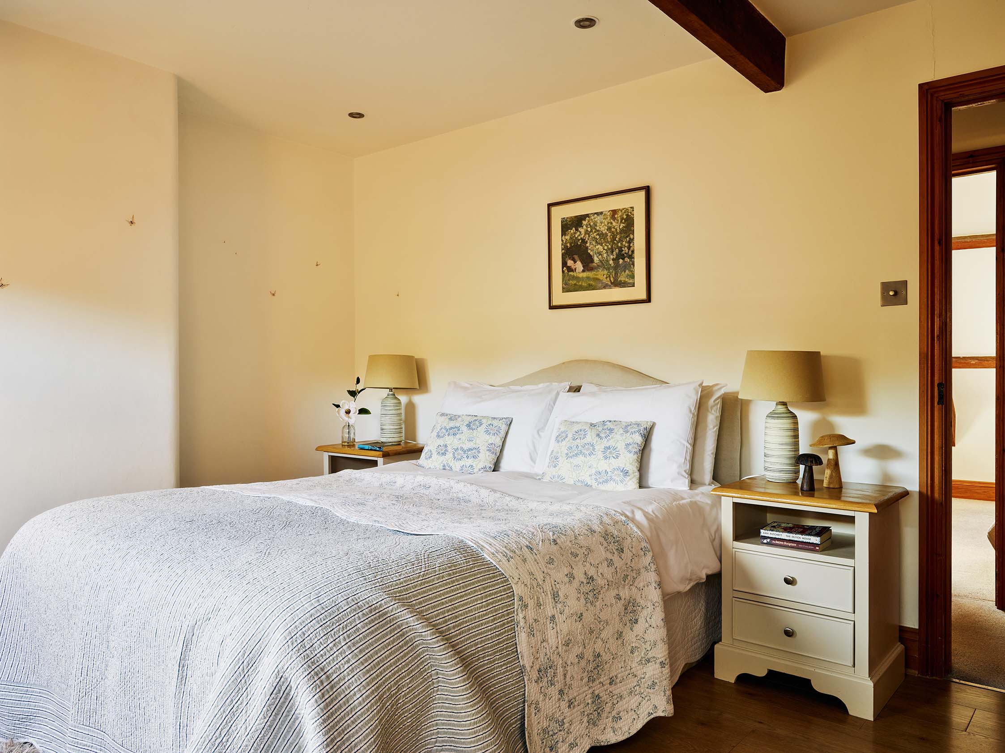
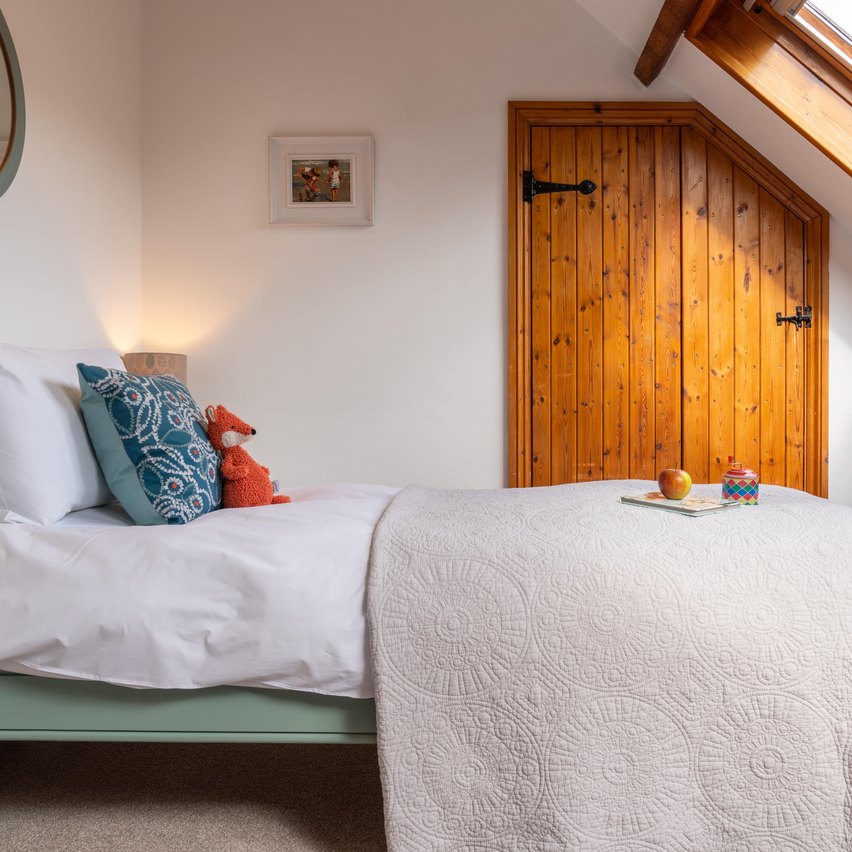
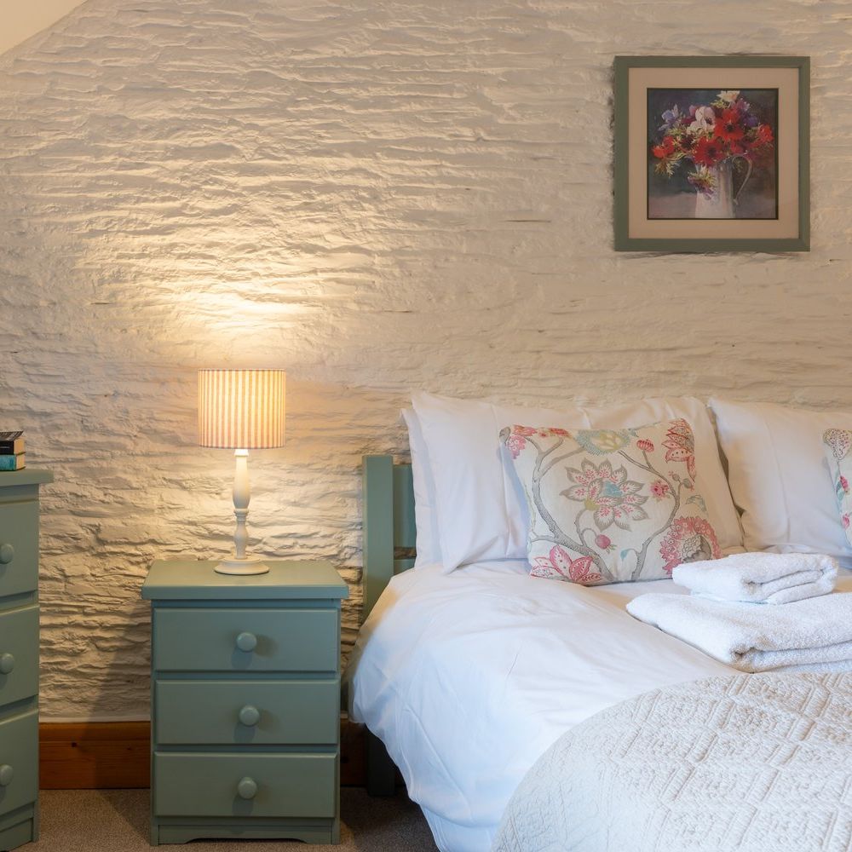
A bright, open-plan cottage with whitewashed brick, a loft bedroom and a private deck. Perfect for a couple or a small family with a little one.
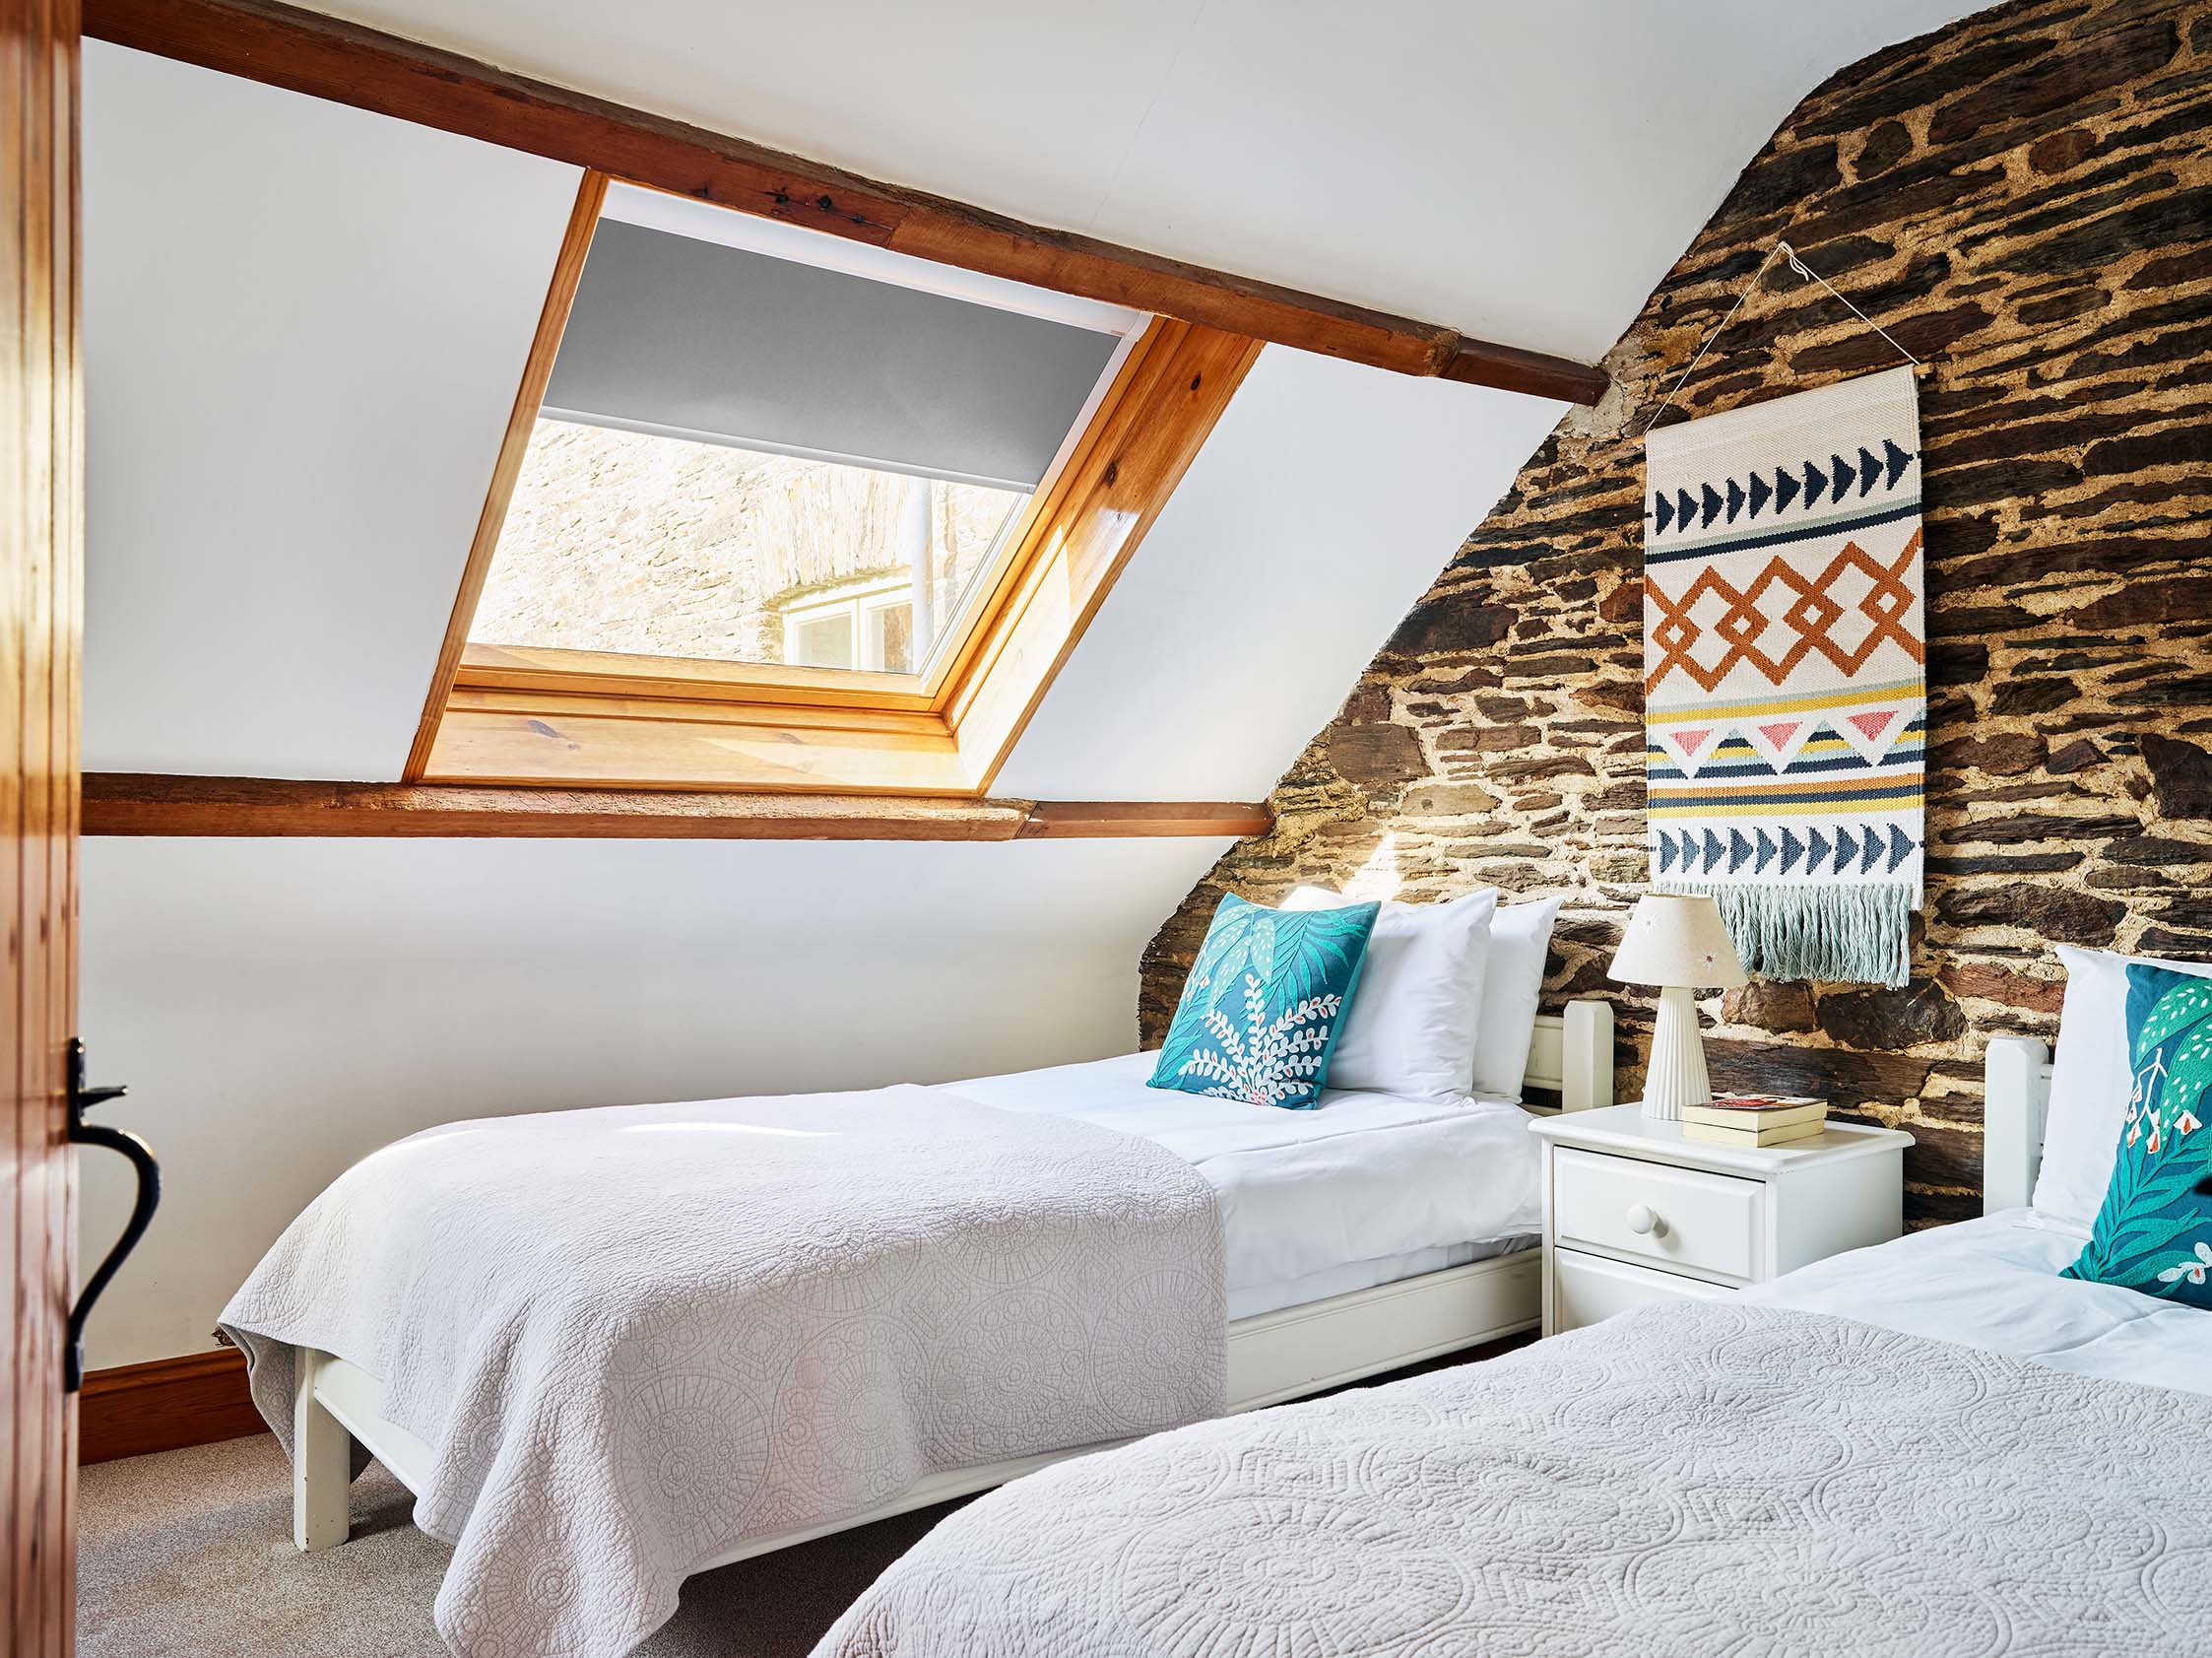
King-size loft bedroom · Private deck · Open-plan living
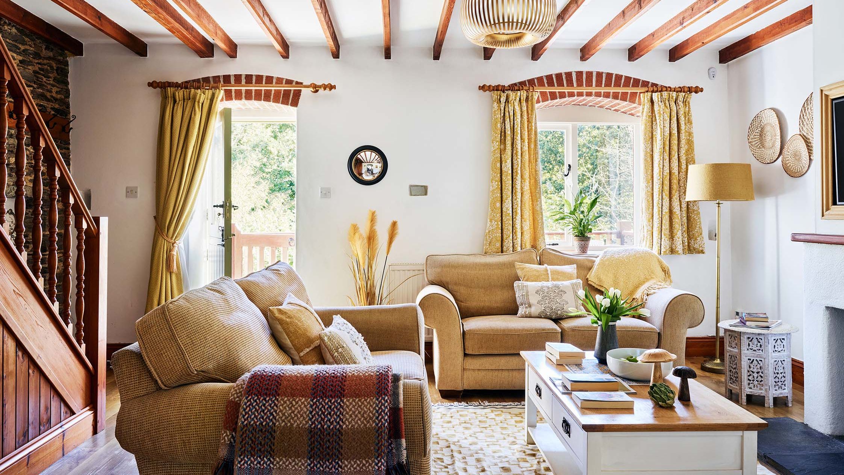
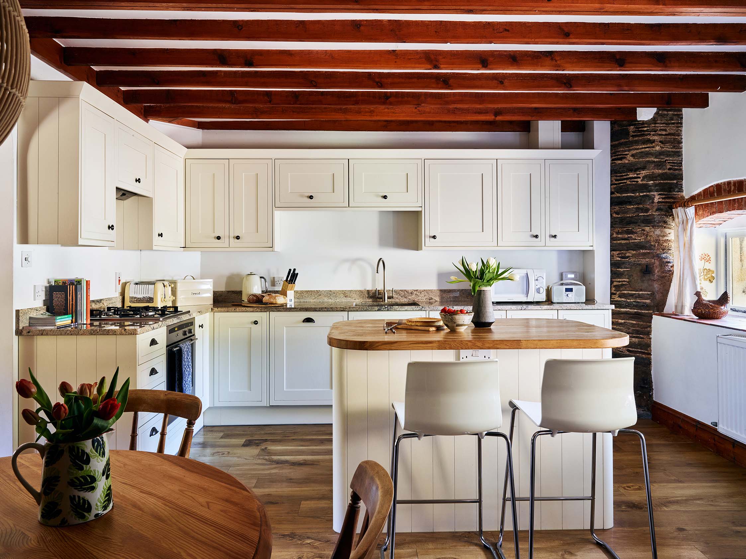
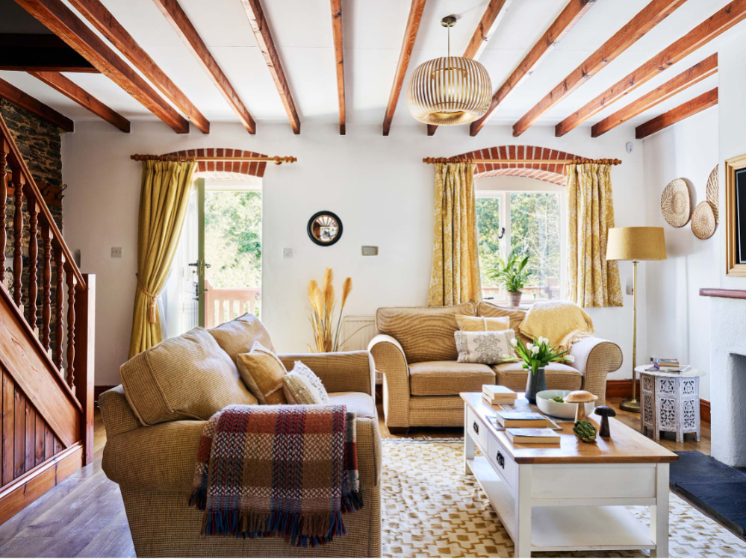
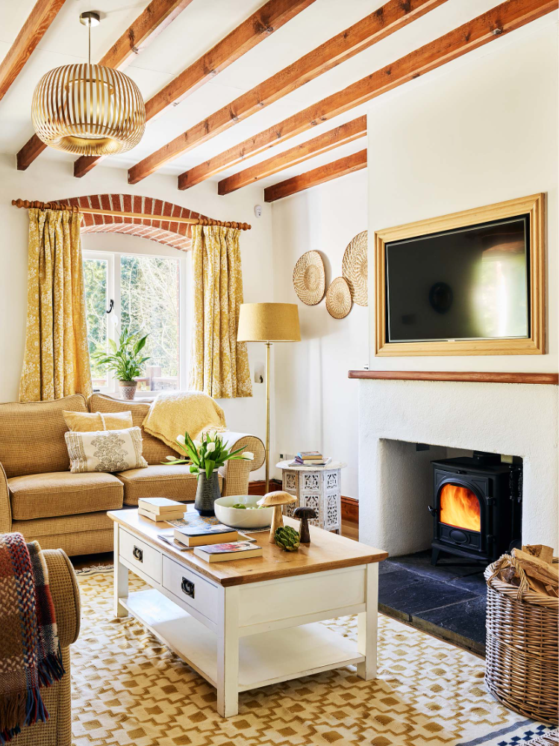
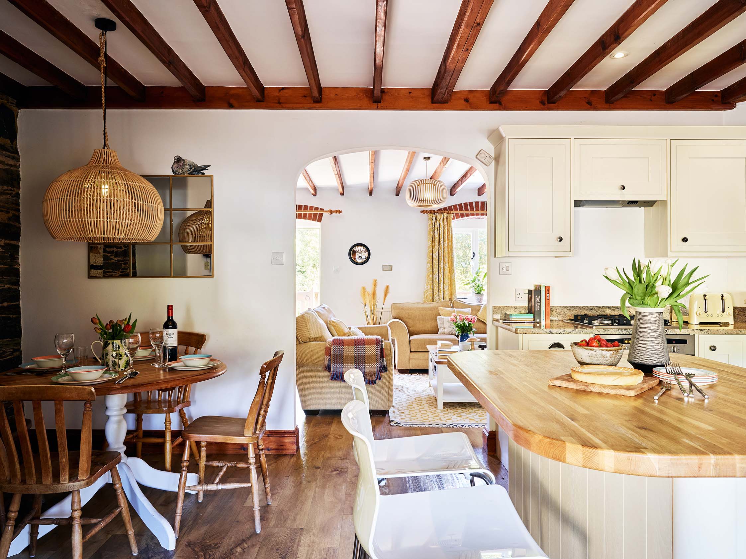
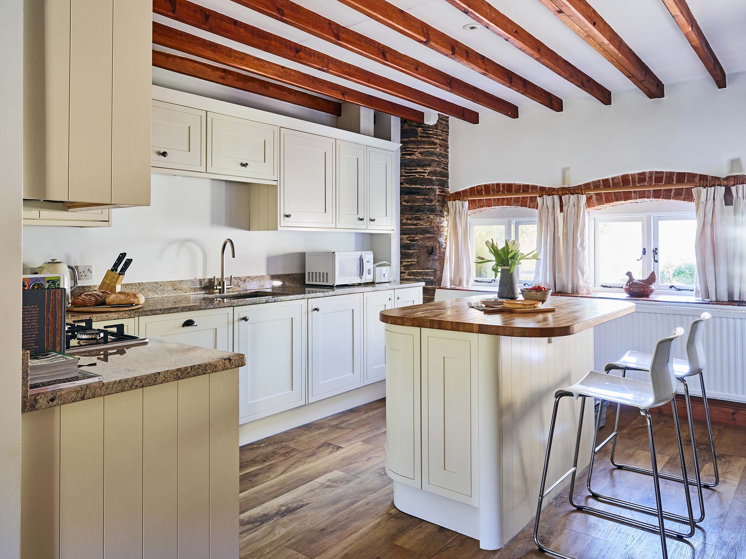
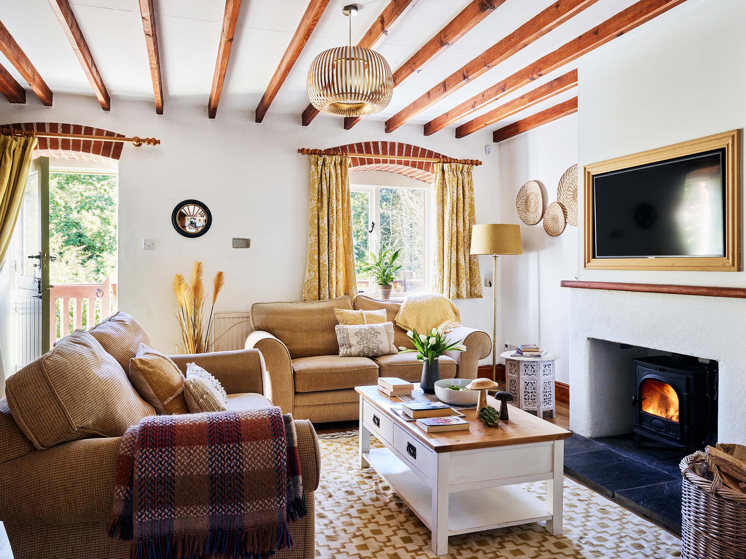
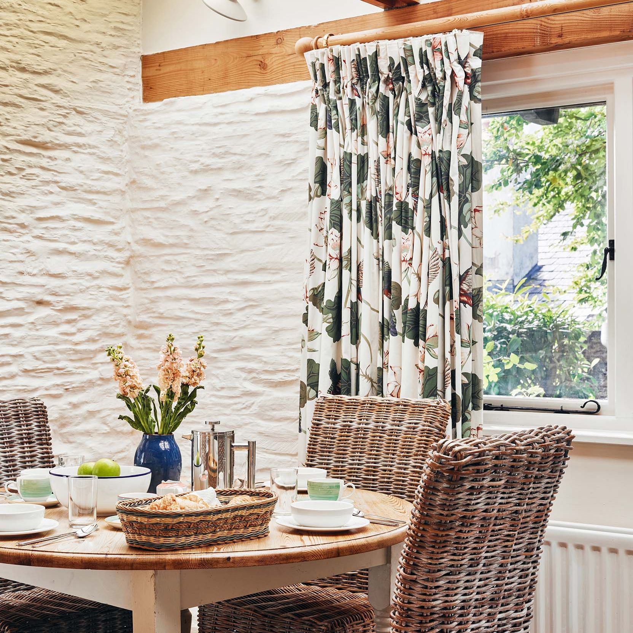
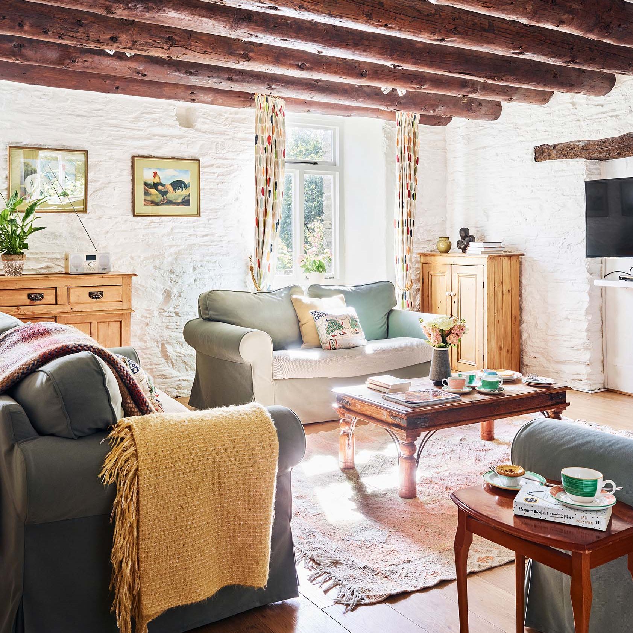
Featuring a spacious living area that floods with the morning light, Cartwheel boasts, as its focal point, a relaxed and large family space to anchor down in. Inside is a well-equipped kitchen containing a large and convenient island and dining table for four. There’s also a fridge freezer with plenty of space to store your favourite snacks, meals and drinks for the duration of your stay. Come evening, sit down on the two comfortable sofas in front of the log burner, stick on a good movie, and fall in love with the relaxation and snugness that Cartwheel offers.
Outside the front door you’ll find a private veranda where you can start the day right with a leisurely breakfast or unwind with a relaxing evening drink.
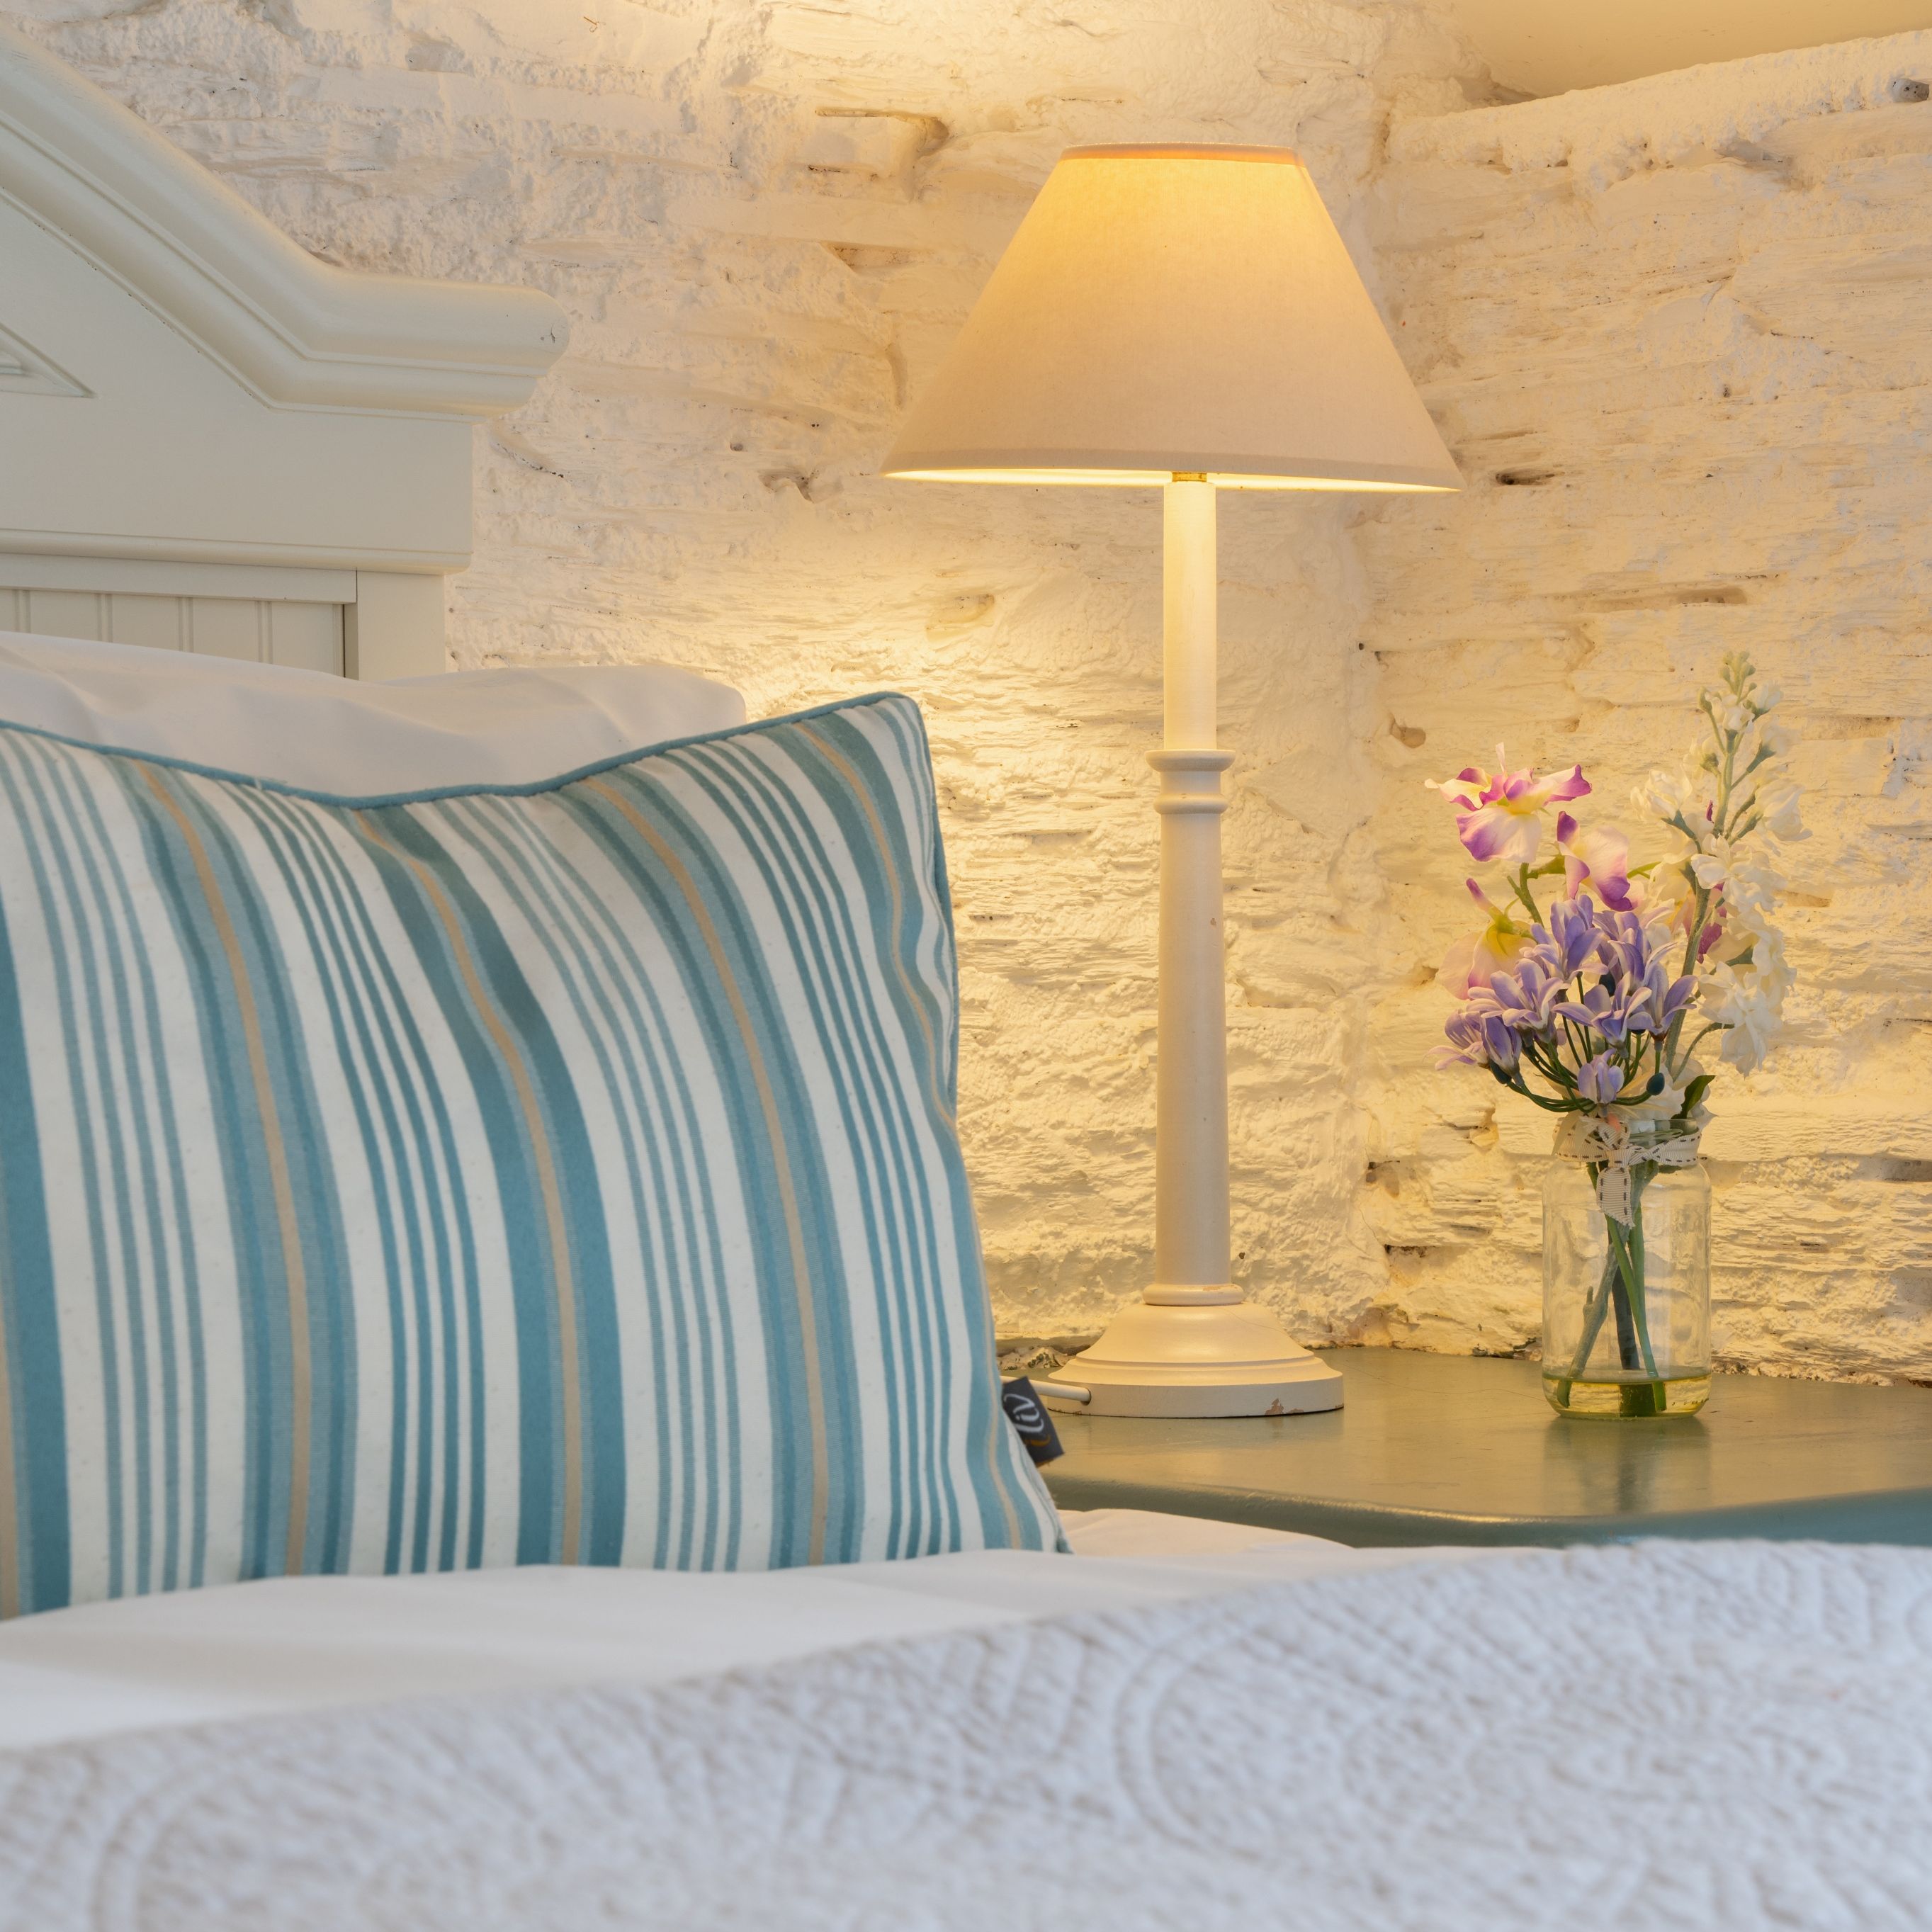
A bright, open-plan cottage with whitewashed brick, a loft bedroom and a private deck. Perfect for a couple or a small family with a little one.
King-size loft bedroom · Private deck · Open-plan living
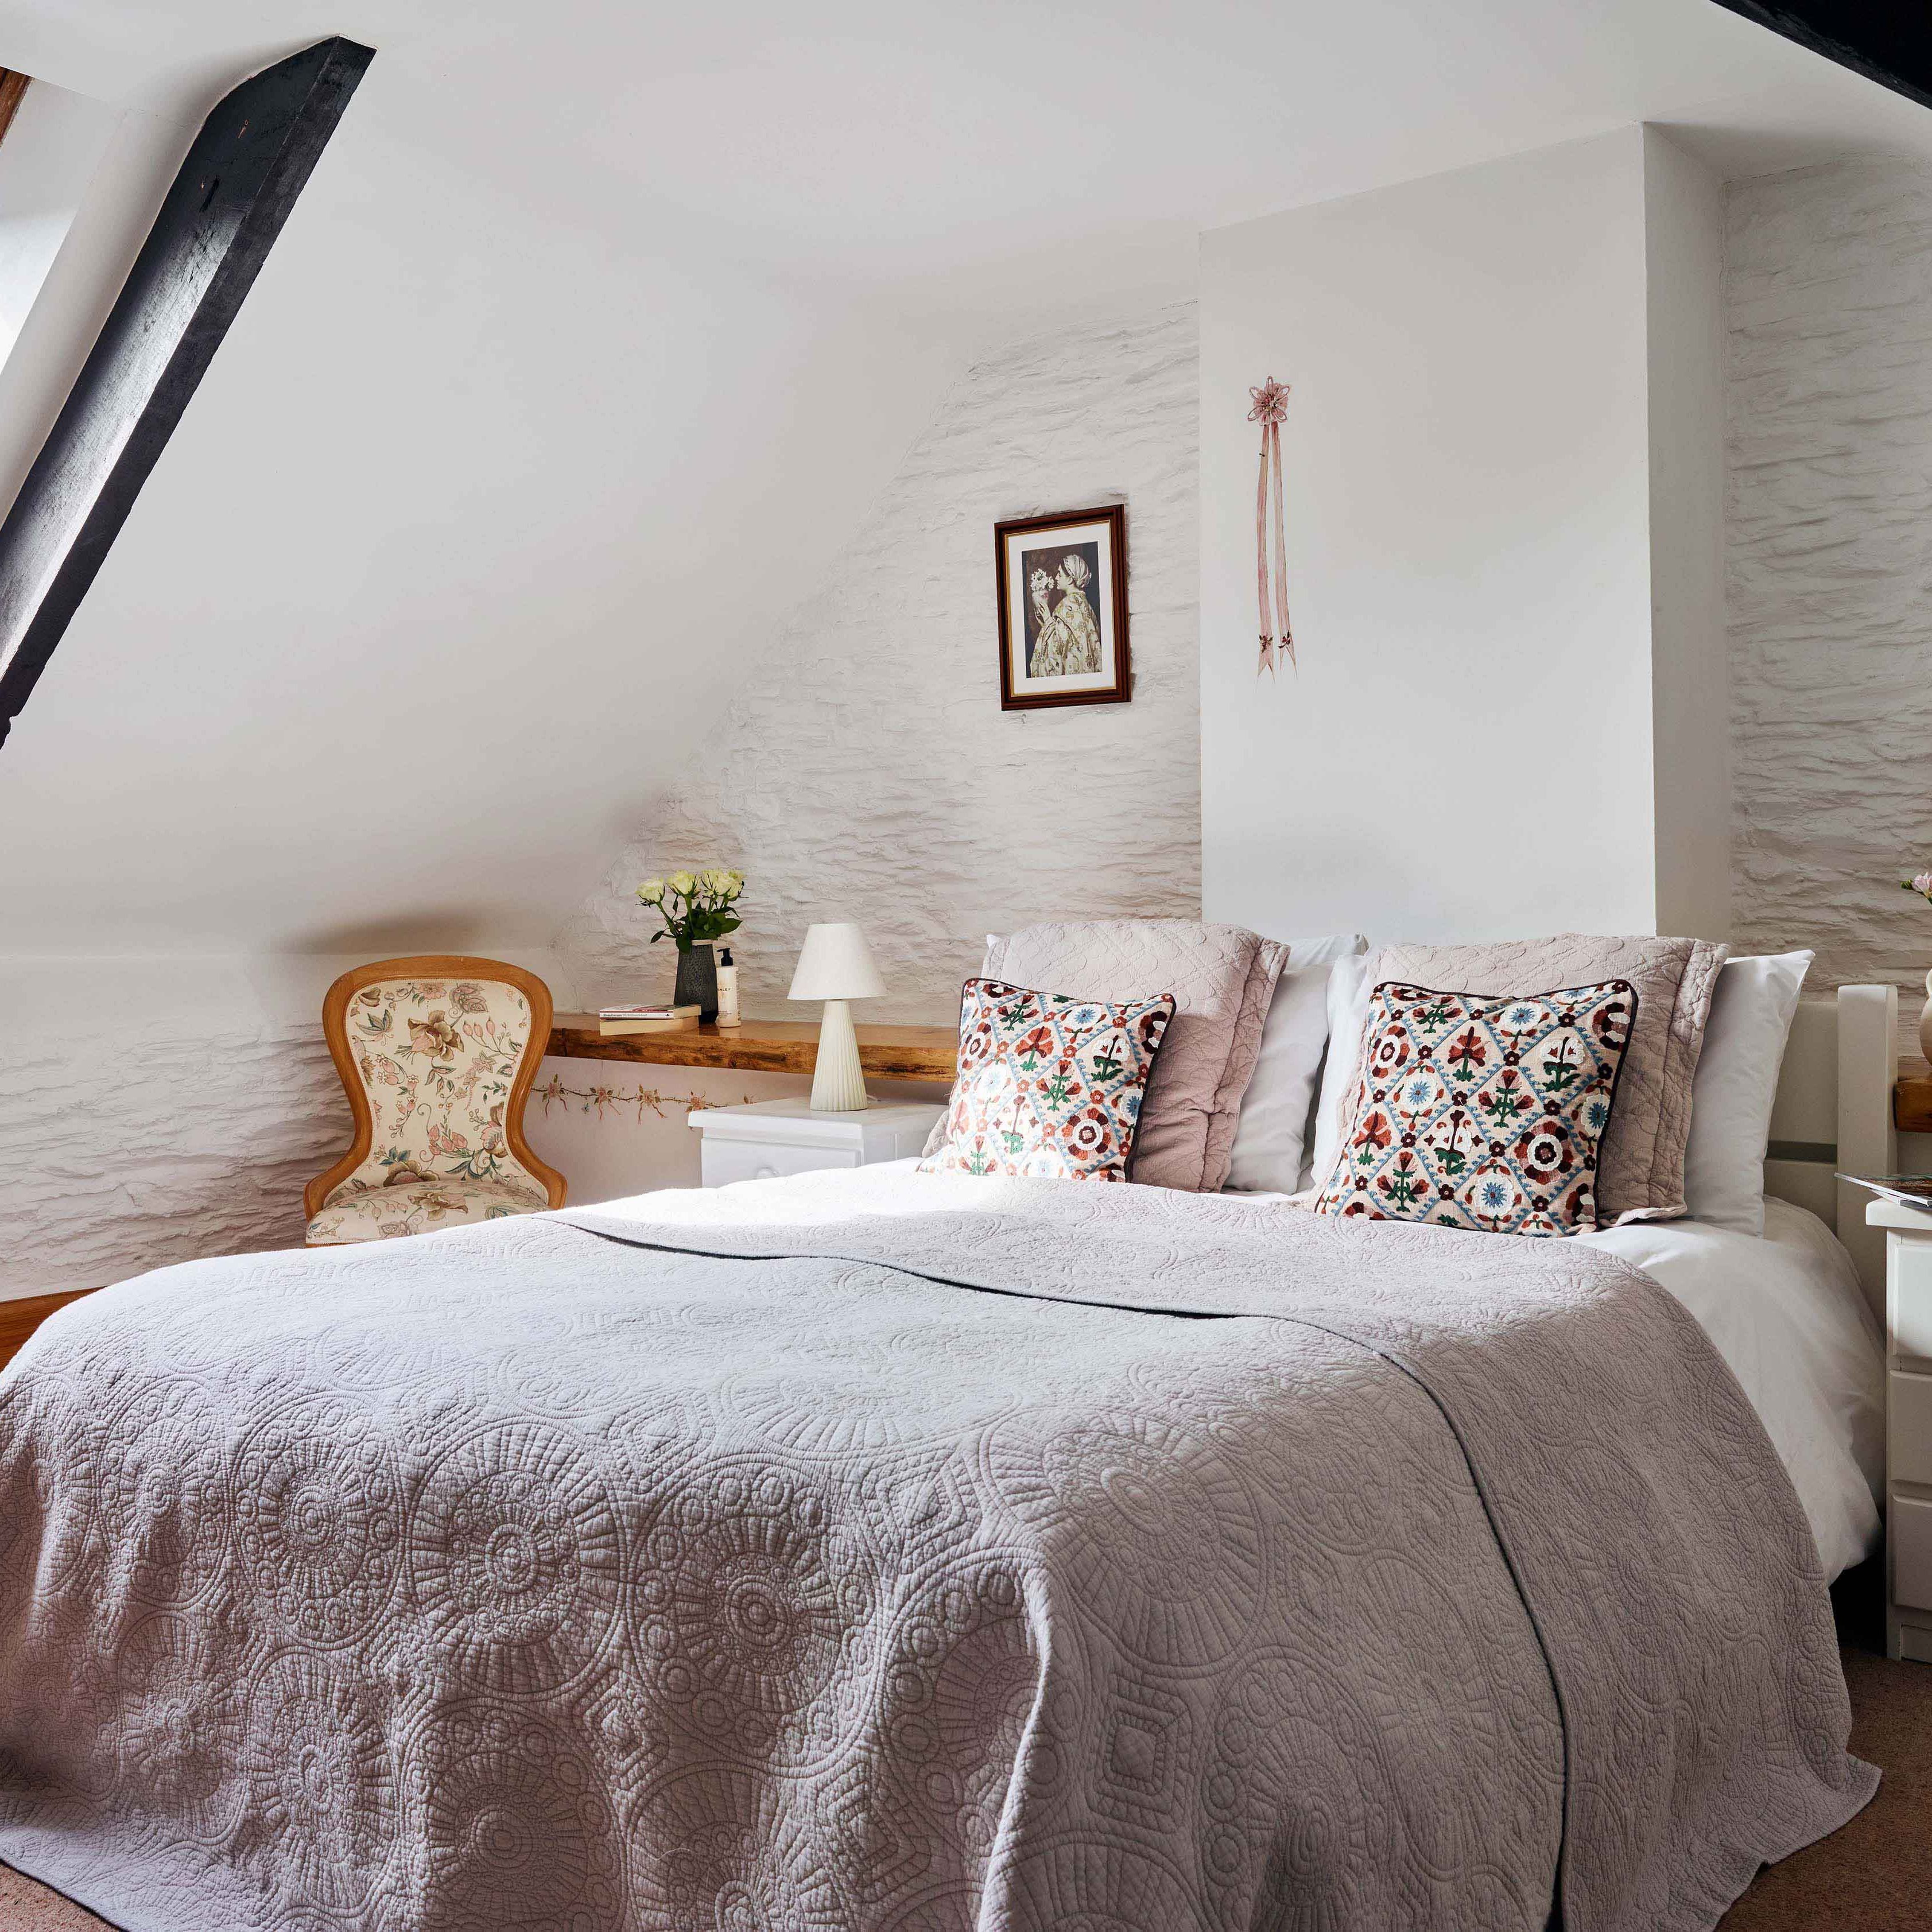
Compact and full of charm, with a log burner, a family bath and a gated garden. The master bedroom has plenty of room for a cot.
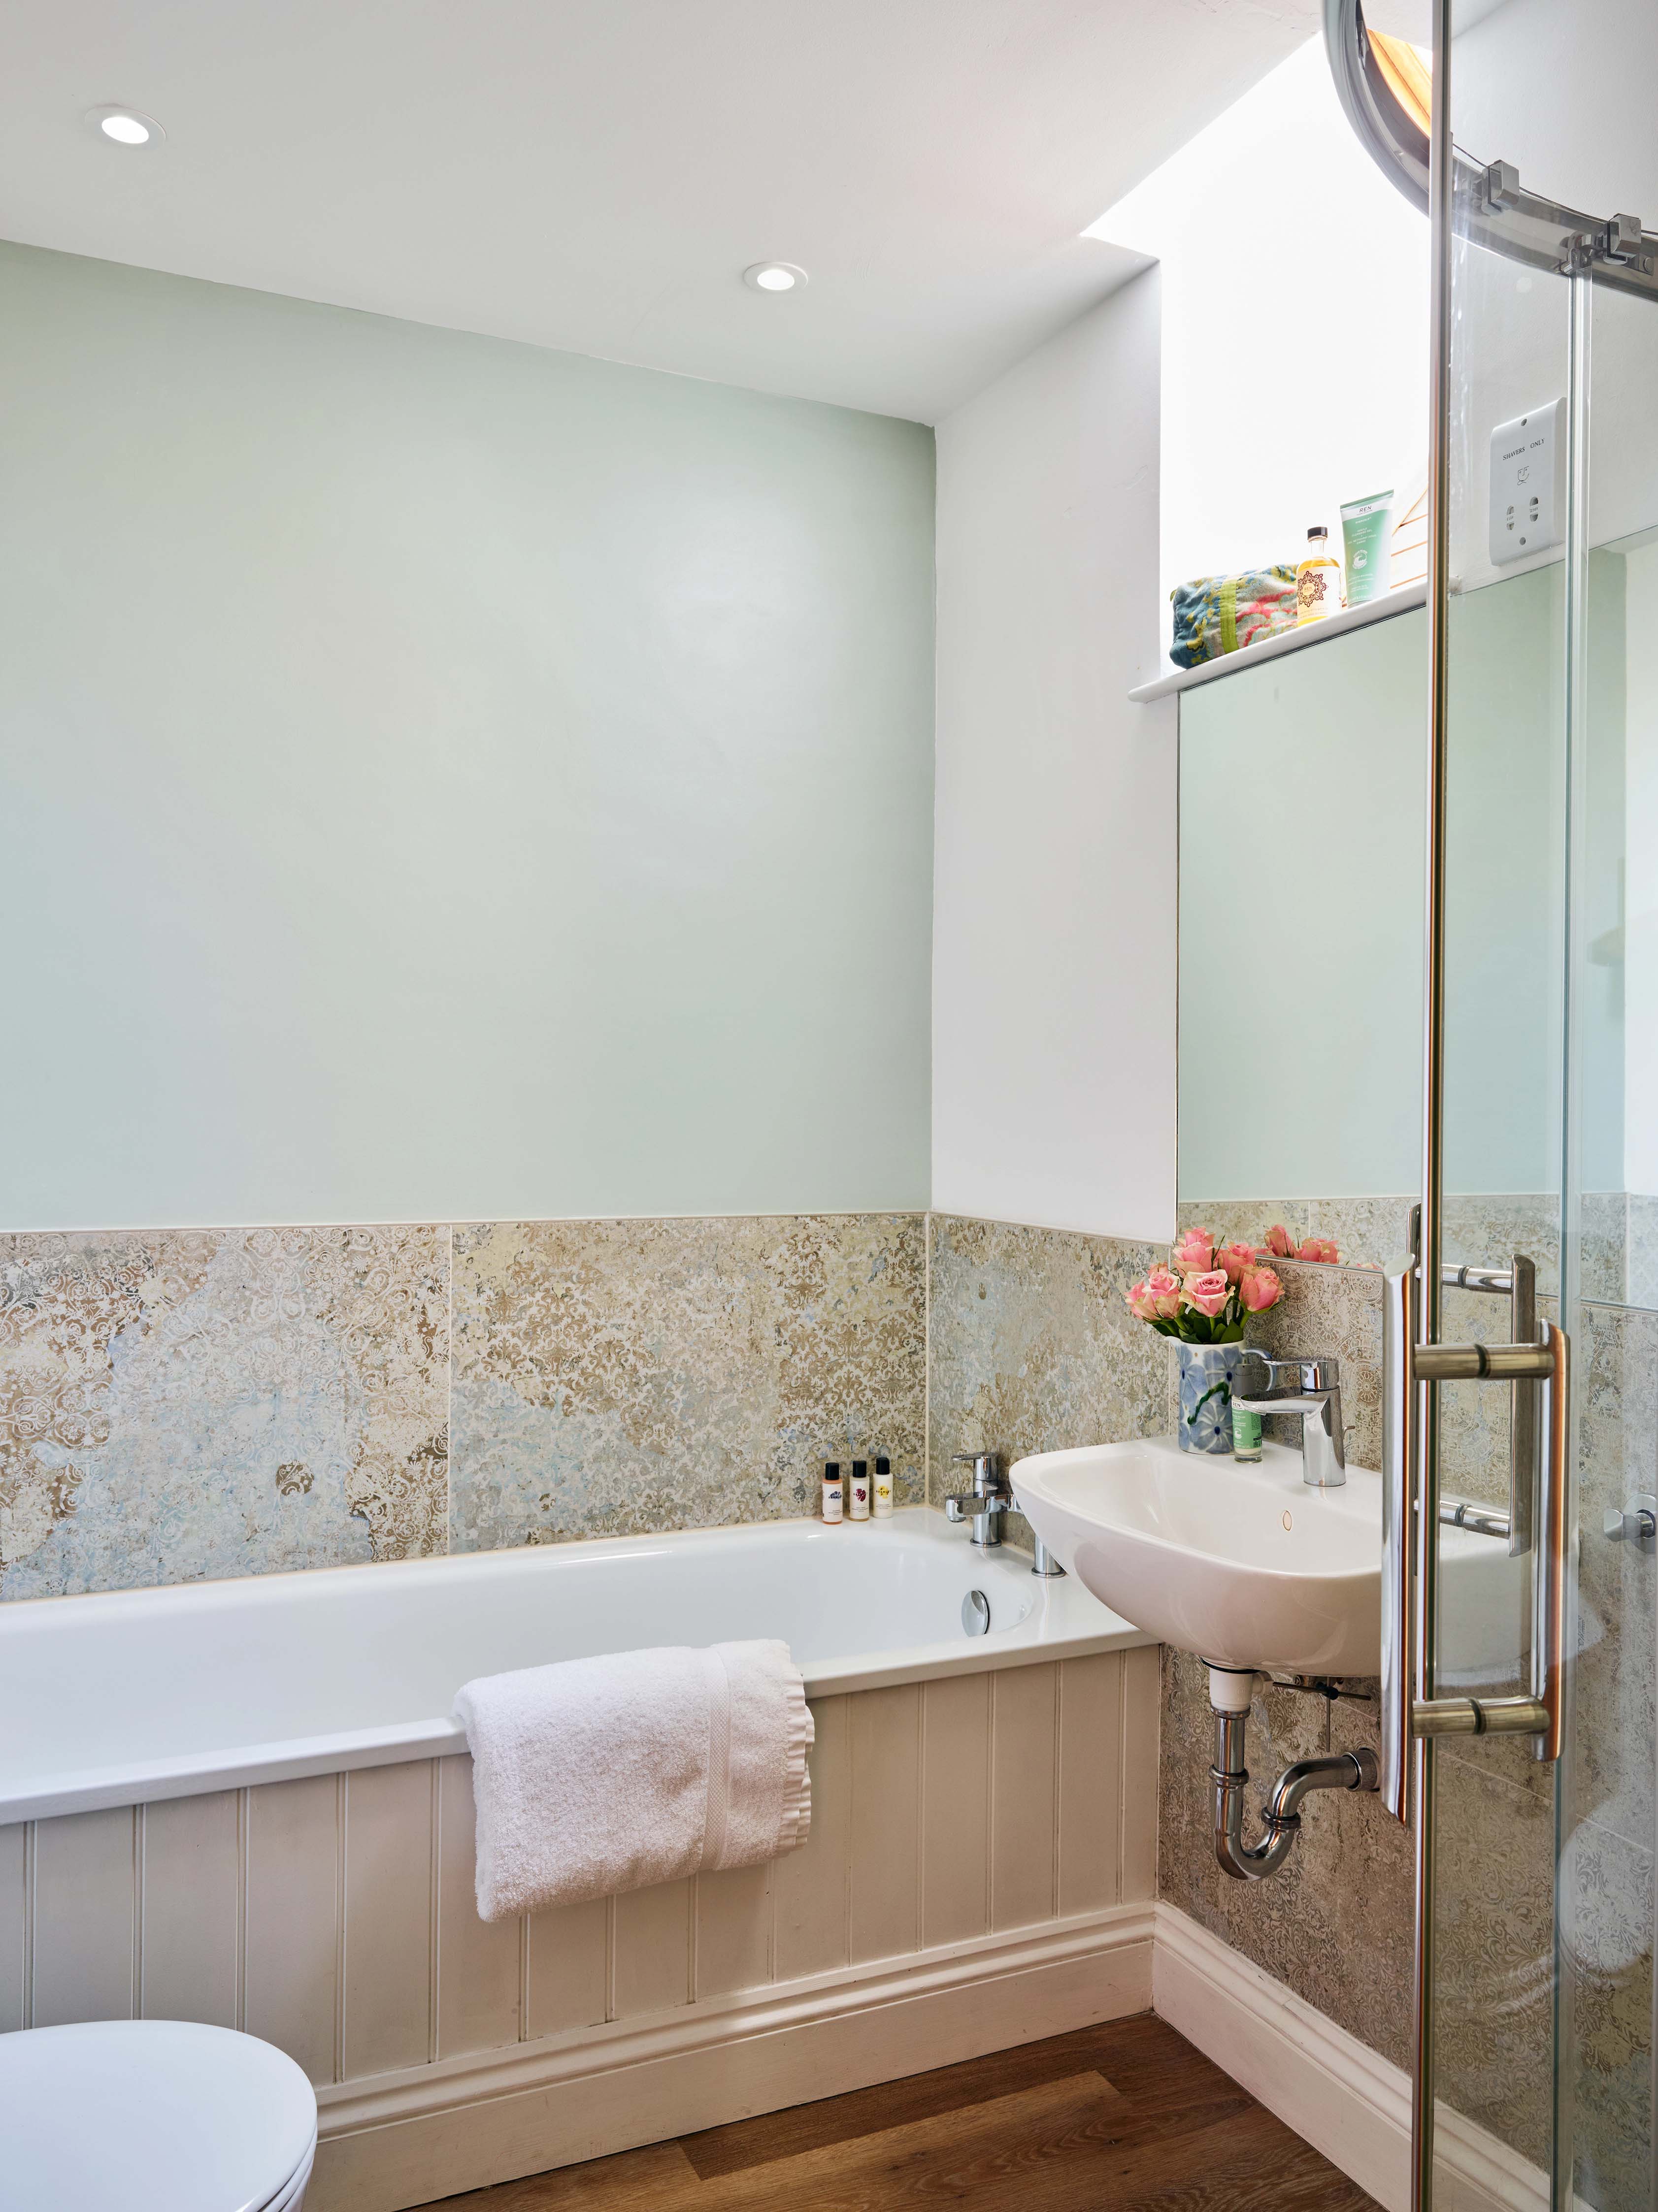
Master + single bedroom · Log burner · Gated garden · Bathroom with bath
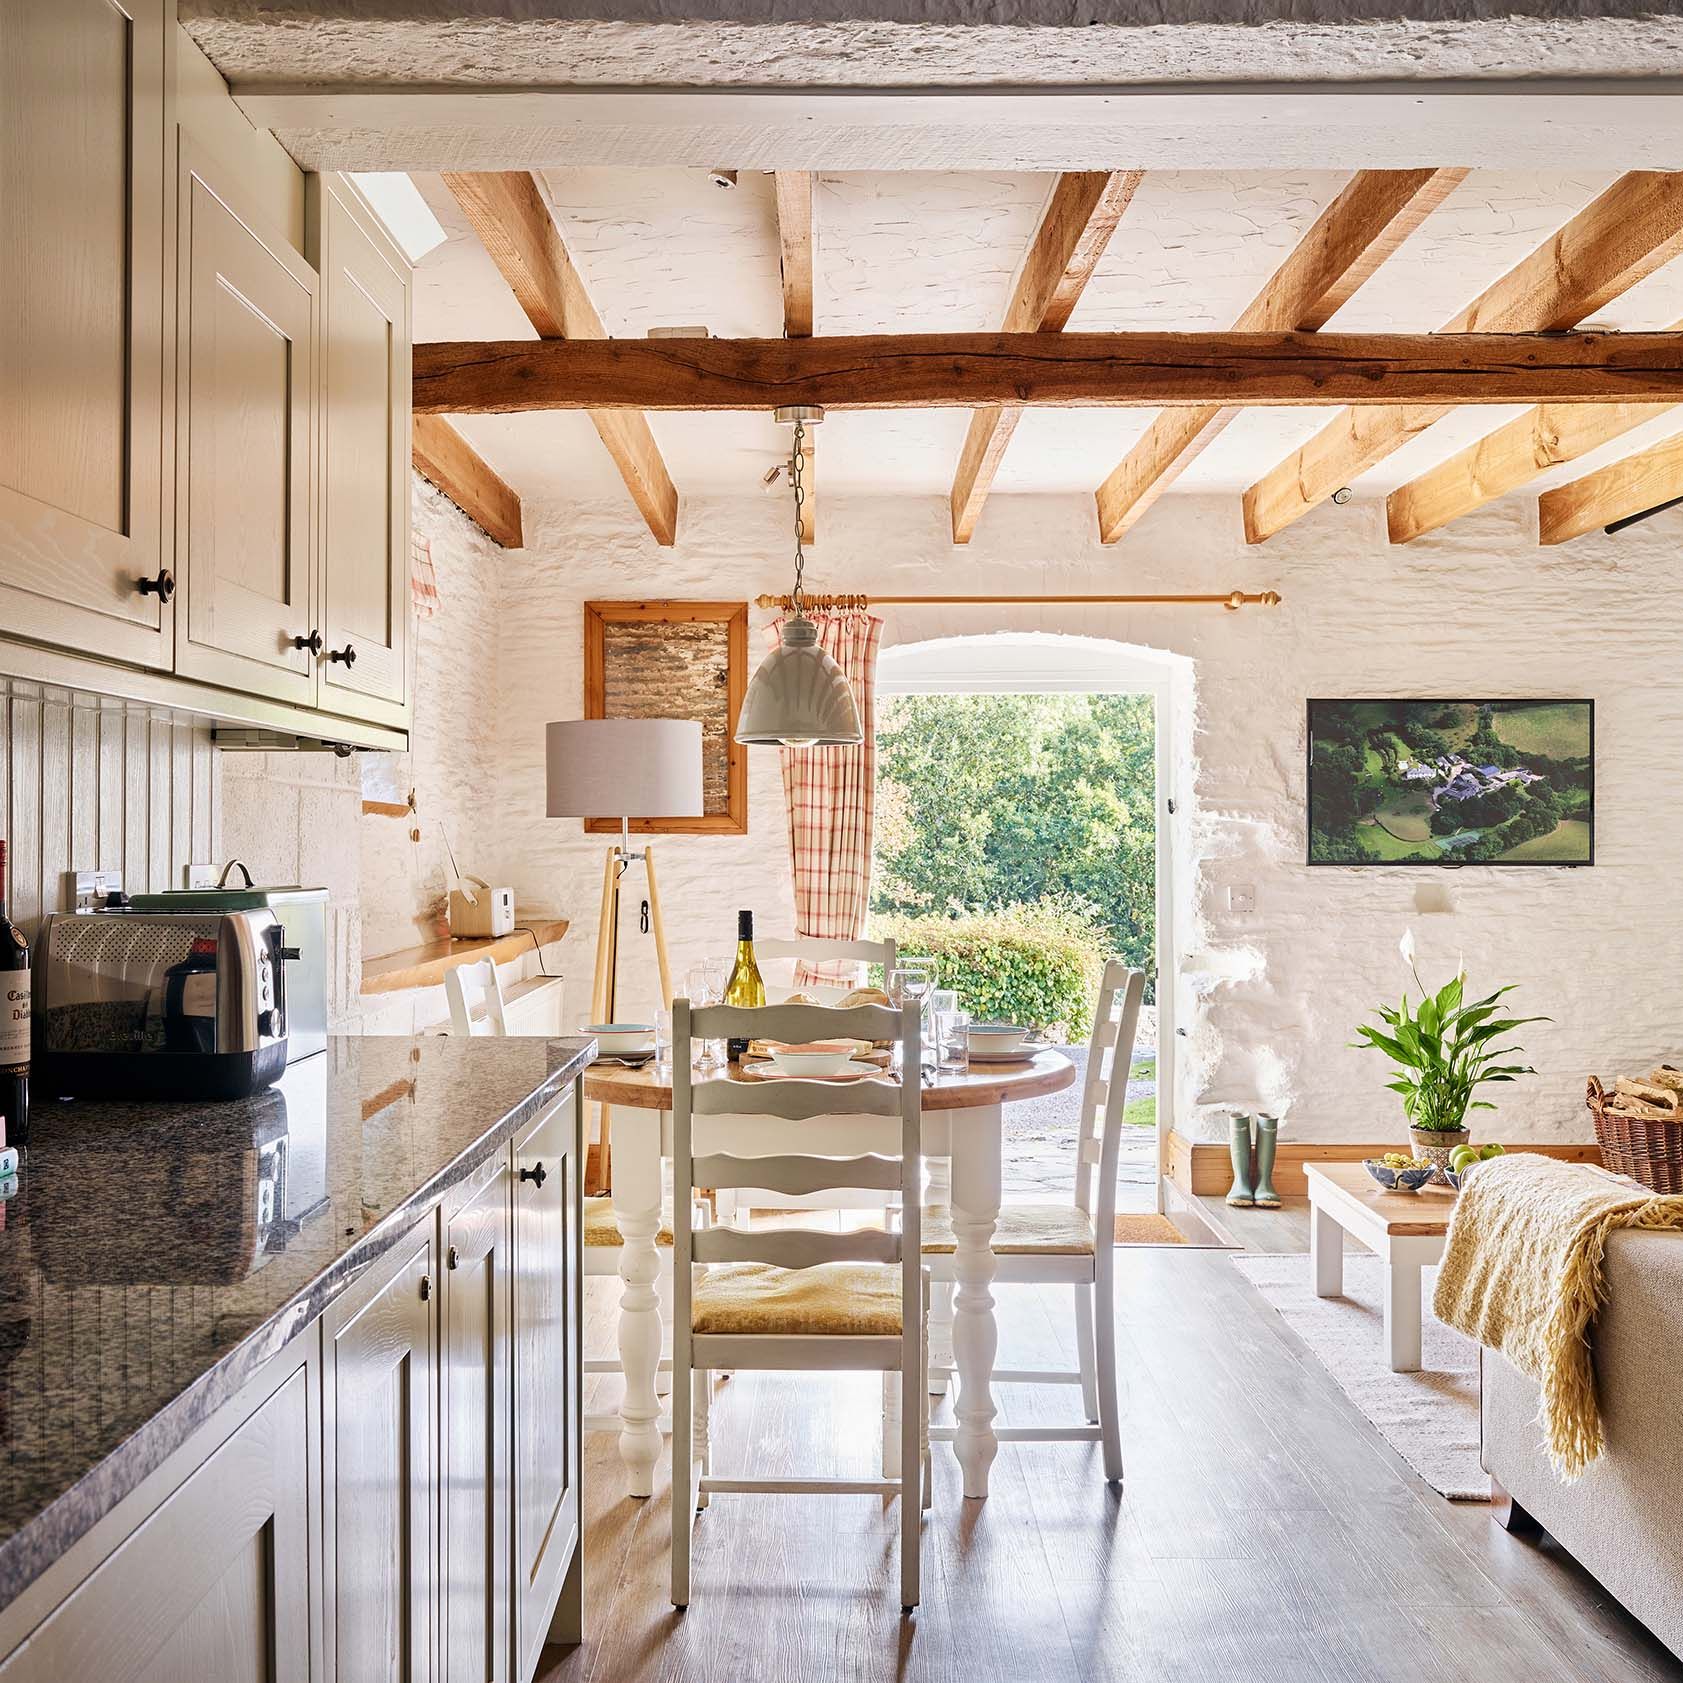
A light-filled period cottage with granite worktops and the original slate floor. The stable door opens onto the picnic lawn, steps from the Playbarn.
Stable door to picnic lawn · Modern granite kitchen · Steps from the Playbarn
Tucked away on its own private driveway, with a wood-burning stove and a private garden the kids can play in. The Lord's Path is right next door.
Master + twin bedroom · Wood burner · Private garden · West-facing veranda
Cartwheel's sister cottage, with an open fireplace and a raised veranda looking over the trees and across the valley.
Master + twin bedroom · Open fireplace · Raised veranda with valley views
A homely cottage for families of five, a stone's throw from the Playbarn, with a children's room with bunk beds and a garden table for meals outside.
Bunk-bed children's room · Garden with outdoor table · Next to the Playbarn
Spread across three floors, with a log burner, a south-east-facing veranda and views across the lawn and valley from the master bedroom.
Three floors · En-suite top-floor bedroom · Log burner · South-east-facing veranda